Supporting structure
Prefabricated modular frames. The layout drawing accounts for anchors and joints between units.
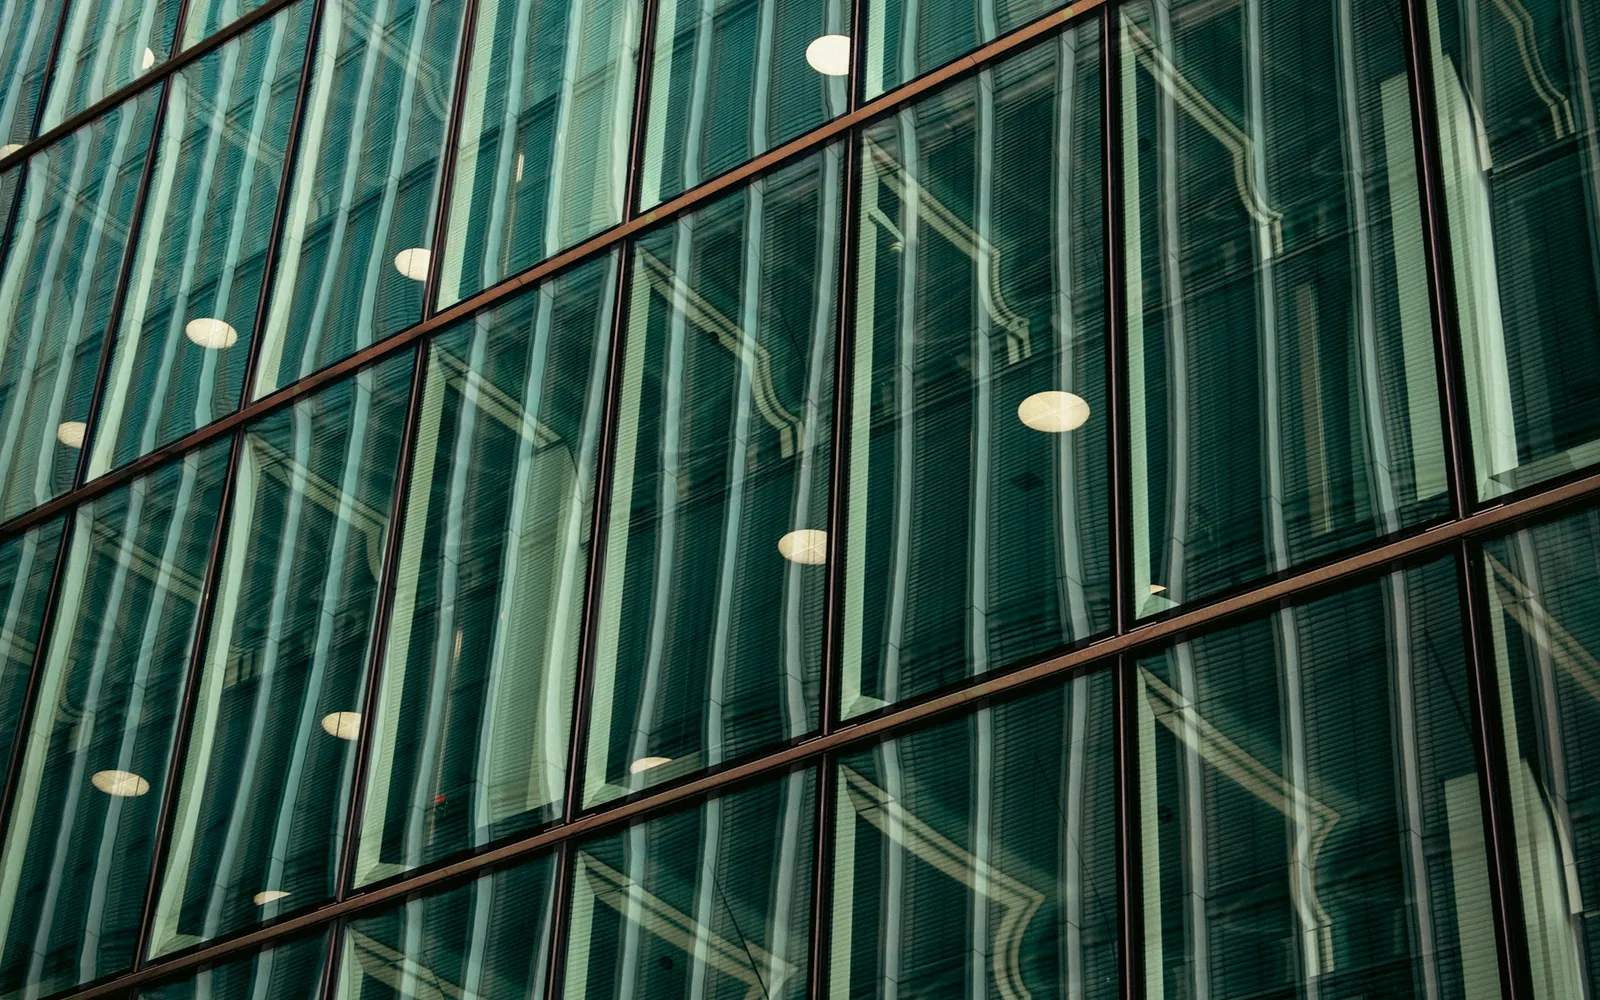
Aluminium façades / ElementFaçade 7
Frames are made and glazed off site, then fixed to the building with adjustable anchors.
Construction principle
Multi-storey buildings, modular projects and sites where prefabrication determines the installation method.
Prefabricated modular frames. The layout drawing accounts for anchors and joints between units.
Options include beaded or structural glazing, depending on the chosen system.
Plan lifting access, building tolerances and structural movement.
Installation
The installation method depends on the project and the supplier's requirements.
Technical data
The manufacturer's environmental declaration documents double- and triple-glazed variants.
| Criterion | Value or checks required |
|---|---|
| Documented glazing options | Double and triple glazing |
| Curtain wall thermal transmittance Ucw | Determine this for the project's grid and infill panels. |
| Air, water and wind | Check the variant's test report and the spans in the project. |
| Acoustics | Assess from the glazing, panels and joints. |
The values above apply to the configuration described. Manufacturer documentation · Reference data sheet
Materials and colours
Compare colours, surface finishes and the contrast between inside and outside. Availability varies by system.
On-screen colours are indicative. Confirm the colour, matt or satin texture and handles using samples.
System references
See the system page and its variants for sections, glazing options and available illustrations.
Your project
Specify the opening type, any dimensions you know and any constraints at the site.