Natural light
Slim profiles make more room for glass and open up the view.
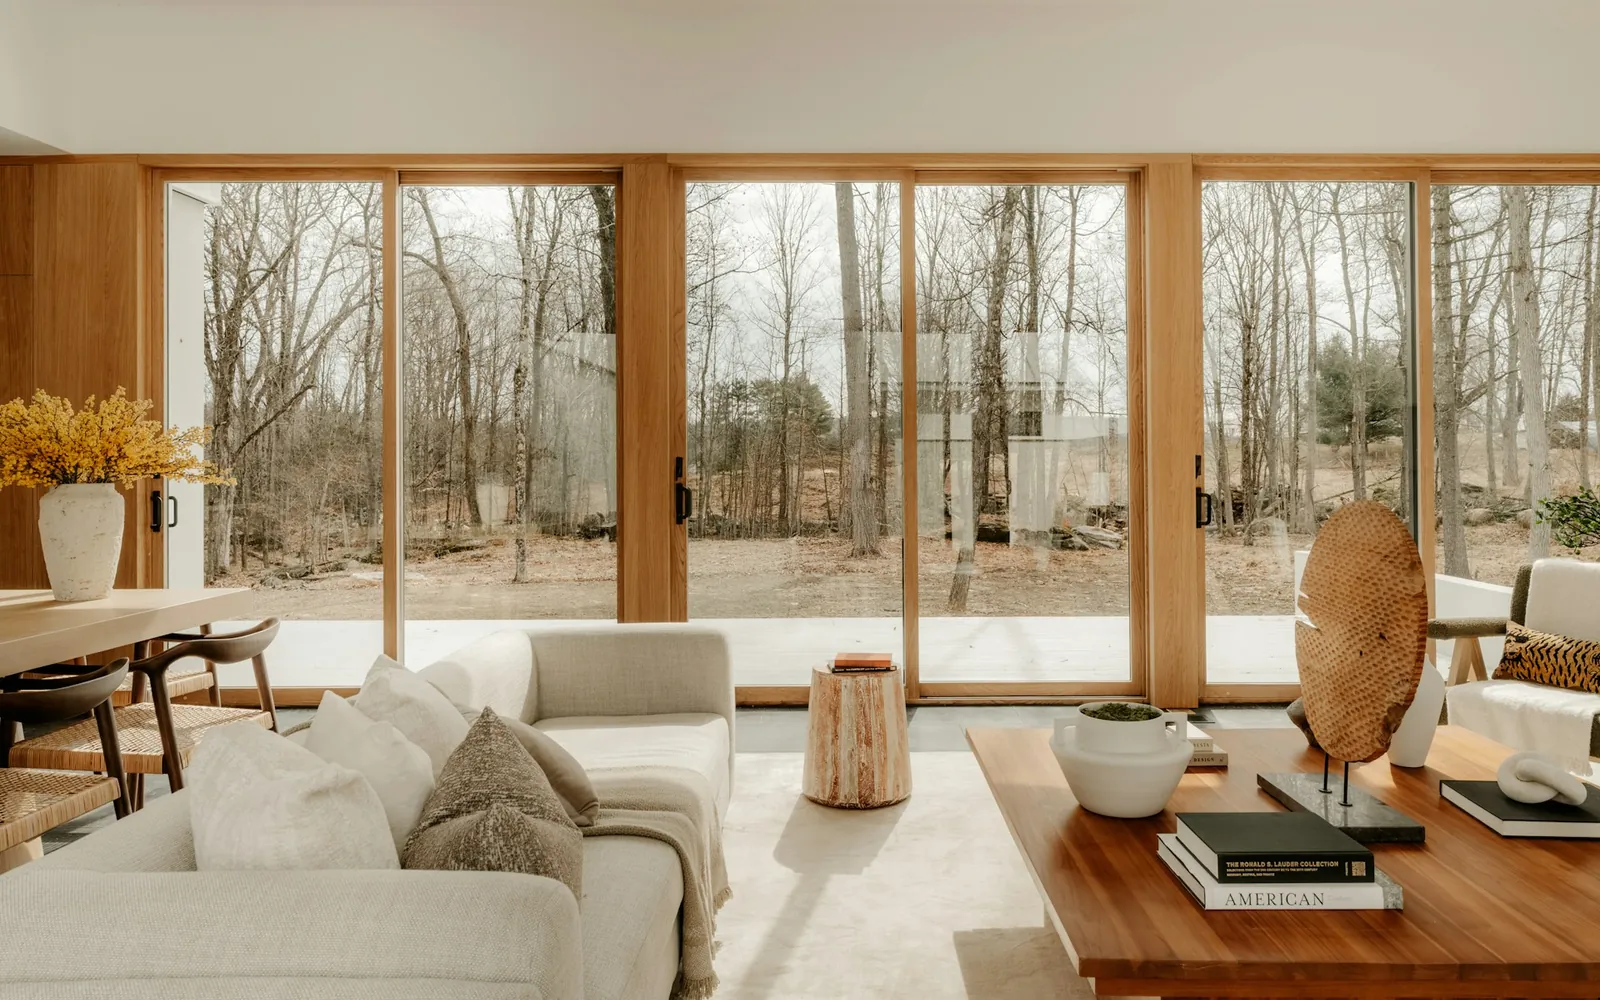
Aluminium windows
Reynaers aluminium windows frame the view, provide insulation and bring the right light into each room.
Why aluminium?
Slim profiles make more room for glass and open up the view.
Choose the thermally broken profile and glazing build-up according to exposure and noise levels.
Check air permeability, watertightness, wind resistance and finish for the chosen configuration.
Configurations
For new builds and renovations, choose the opening type, glazing and profile width together. Start with how you use the room.
Maximises the glazed area where an opening sash is unnecessary.
One or more sashes open inwards on side hinges.
The sash opens inwards on side hinges or tilts inwards for ventilation.
A sash moves along the track. Allow for the overlap of the panels.
The panels fold to one side. Check a dedicated folding system.
Schematic drawings. Confirm compatibility with the Reynaers profile for each opening type.
Reynaers Aluminium systems
Windows
An aluminium window system for combining opening sashes and fixed units.
Three insulation levels depending on the variant. Consider glazing, geometry and size limits together.
Manufacturer documentationWindows
Steel-inspired profiles for renovations and contemporary façades.
The Classic, Ferro and Cubic lines offer different profile shapes.
Manufacturer documentationWindows
An aluminium window range for hinged openings in new builds or renovations.
Choose the sash design and hardware to suit the opening and glazing.
Manufacturer documentationTechnical data
Uf describes the frame. Uw applies to the complete window and depends on factors including the glazing, dimensions and spacer.
| Criterion | Value or checks required |
|---|---|
| Uf | Thermal transmittance of the frame. |
| Uw | Thermal transmittance of the complete window. |
| Air permeability | Check the class for the chosen system and opening unit. |
| Watertightness | Check the class for the threshold, installation and exposure. |
| Wind resistance | Check the class for the overall dimensions. |
| Sound reduction Rw | Check the result with the specified glazing and complete unit. |
| Criterion | Value or checks required |
|---|---|
| Uf · Frame | 2.0 W/(m²·K) |
| Uw · Complete window | 1.1 W/(m²·K) |
| Air / water / wind | 4 / E900 / C5 |
| Rw (C; Ctr) | TuTi 46 (−1; −3) dB · DC 44 (−2; −4) dB |
Reference values for the Standard version. Manufacturer data sheet
Glass and light
Choose clear, frosted or decorative glazing to suit privacy, summer comfort, sound reduction and safety requirements.
One pane of glass. Check compatibility with the profile and intended use.
Two panes of glass with one cavity between them.
Three panes of glass with two cavities. Check the permissible thickness and weight.
Materials and colours
Compare colours, surface finishes and the contrast between inside and outside. Availability varies by system.
On-screen colours are indicative. Confirm the colour, matt or satin texture and handles using samples.
Manufacturer references
See the manufacturer's system photos, profile details and project references.
Your project
Specify the opening type, any dimensions you know and any constraints at the site.