A brighter room
Full-height glazing brings in light and creates a visual connection between inside and outside.
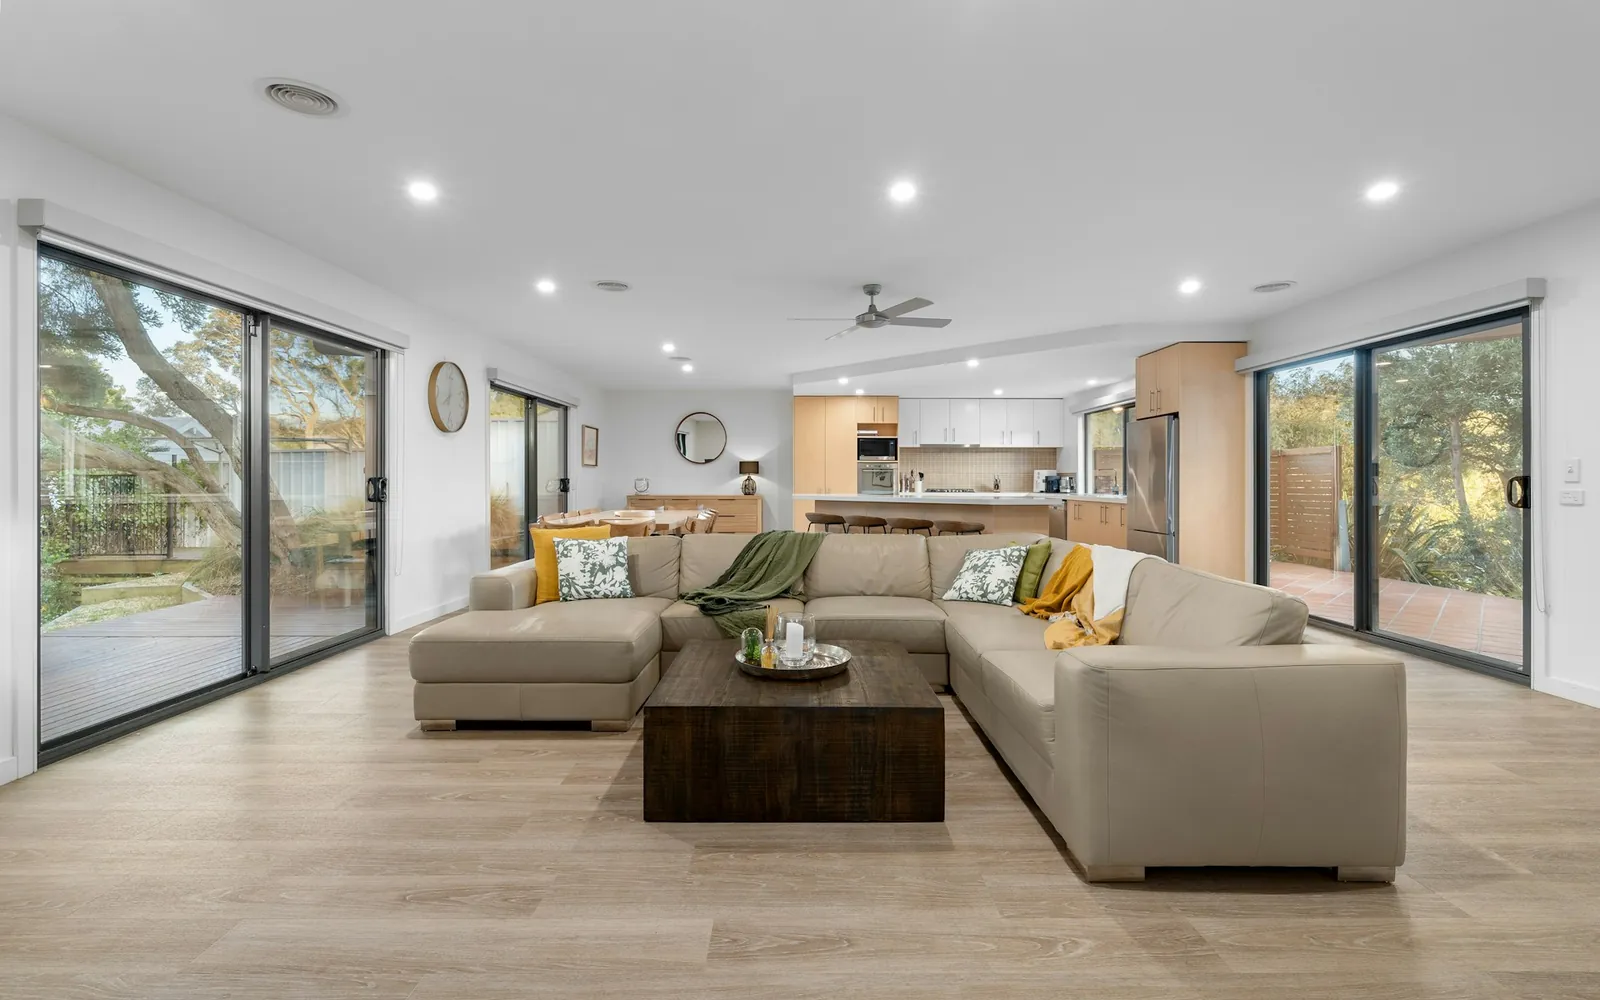
Aluminium patio doors
From a classic hinged door to a pivot door, choose a glazed opening that connects the home to the outdoors.
Why aluminium?
Full-height glazing brings in light and creates a visual connection between inside and outside.
Handle position, threshold and clearance for the leaves help determine the right door.
Consider the glazing, seals and locking system in light of exposure and security requirements.
Configurations
An everyday route to the balcony, a pair of doors framing the garden or one large glazed door. Clear opening width and available space guide the choice.
A simple side-hinged opening for occasional or regular access.
One active leaf and a second leaf that opens to widen the passage.
A wider assembly with a layout of access and glazed sections to be defined.
An assembly for large openings. The chosen system determines how many sections can open.
The leaf rotates on an offset pivot. Allow clearance on both sides of the opening.
Schematic drawings. Confirm compatibility with the Reynaers profile for each opening type.
Reynaers Aluminium systems
Doors
A system for configuring a glazed door with a threshold, hinges and locking hardware suited to the passage.
Door variants and their performance classes depend on the opening direction and assembly.
Manufacturer documentationDoors
A range of slim doors for glazed interior or exterior assemblies, depending on the version.
Check dimensions, locking and glazing capacity in the data sheet for the selected version.
Manufacturer documentationDoors
A range of thermally insulated doors with or without sidelights.
Thresholds and security options depend on the variant.
Manufacturer documentationDoors
This version offers a different approach to access and design from a conventional side-hinged door.
Check whether the residential or XL version suits the project, and confirm the permitted weight and clearance on each side of the pivot.
Manufacturer documentationTechnical data
The selected data sheet must match the opening direction, threshold and glazing. Lock options depend on the door assembly.
| Criterion | Value or checks required |
|---|---|
| Ud | Thermal transmittance of the complete door assembly. |
| Air permeability | Check the class for the chosen system and opening unit. |
| Watertightness | Check the class for the threshold, installation and exposure. |
| Wind resistance | Check the class for the overall dimensions. |
| Sound reduction Rw | Check the result with the specified glazing and complete unit. |
| Locking | Choose the lock and hardware to suit the passage and required security level. |
Glass and light
Choose clear, frosted or decorative glazing to suit privacy, summer comfort, sound reduction and safety requirements.
One pane of glass. Check compatibility with the profile and intended use.
Two panes of glass with one cavity between them.
Three panes of glass with two cavities. Check the permissible thickness and weight.
Materials and colours
Compare colours, surface finishes and the contrast between inside and outside. Availability varies by system.
On-screen colours are indicative. Confirm the colour, matt or satin texture and handles using samples.
Manufacturer references
See the manufacturer's system photos, profile details and project references.
Your project
Specify the opening type, any dimensions you know and any constraints at the site.